Quick cost summary — London 2026
| Extension type | Cost per m² | Typical project cost | Timeline |
|---|---|---|---|
| Single-storey rear (20–30 m²) | £2,800–£4,500 | £65,000–£95,000 | 10–14 weeks |
| Double-storey (35–50 m²) | £2,200–£3,500 | £110,000–£170,000 | 14–20 weeks |
| Side-return (8–15 m²) | £3,000–£4,200 | £30,000–£55,000 | 8–12 weeks |
| Kitchen extension (15–25 m²) | £3,200–£4,800 | £55,000–£110,000 | 10–16 weeks |
| Wrap-around (25–40 m²) | £2,800–£4,200 | £85,000–£160,000 | 12–18 weeks |
Prices include construction costs. Kitchen/bathroom fitting, professional fees (architect, structural engineer, party wall surveyor) and VAT are additional. Based on Delta Construction project data 2024–2026.
Why London extension costs are different
If you've been Googling “house extension cost UK” and seeing figures of £1,500–£2,000 per m², those numbers are national averages that bear almost no relation to what you'll actually pay in London. Construction costs in the capital are consistently 30–40% higher than the rest of the UK — driven by higher labour rates, more expensive materials transport, tighter site access, stricter planning requirements, and the sheer complexity of building in a dense city.
Every figure in this guide comes from projects we've completed or quoted in London boroughs between 2024 and 2026. We haven't averaged out a database — these are the prices our clients have actually paid.
Single-storey rear extension cost
A single-storey rear extension is the most common project we build in London. It typically adds 20–30 m² to the back of a terraced or semi-detached home, creating an open-plan kitchen-diner that opens into the garden.
What drives the cost?
The biggest cost factors for a single-storey extension are the foundations (especially if you're near trees or on clay soil — common across South and West London), the roof type (a flat roof with rooflights costs less than a pitched roof with a structural ridge beam), and the glazing (bi-fold or Crittall-style doors can add £8,000–£15,000 to the build).
Specification breakdown
| Specification | Cost per m² | What's included |
|---|---|---|
| Basic | £2,800–£3,200 | Standard blockwork, flat roof, basic electrics, plaster finish, painted walls, standard kitchen-ready plumbing |
| Mid-range | £3,200–£3,800 | Above + underfloor heating, rooflights, bi-fold doors, engineered oak flooring, LED downlights, USB sockets |
| High-end | £4,000–£4,500 | Above + structural glazed roof, Crittall-style steelwork, bespoke joinery, polished concrete floor, smart home wiring |
Real project: West London kitchen extension
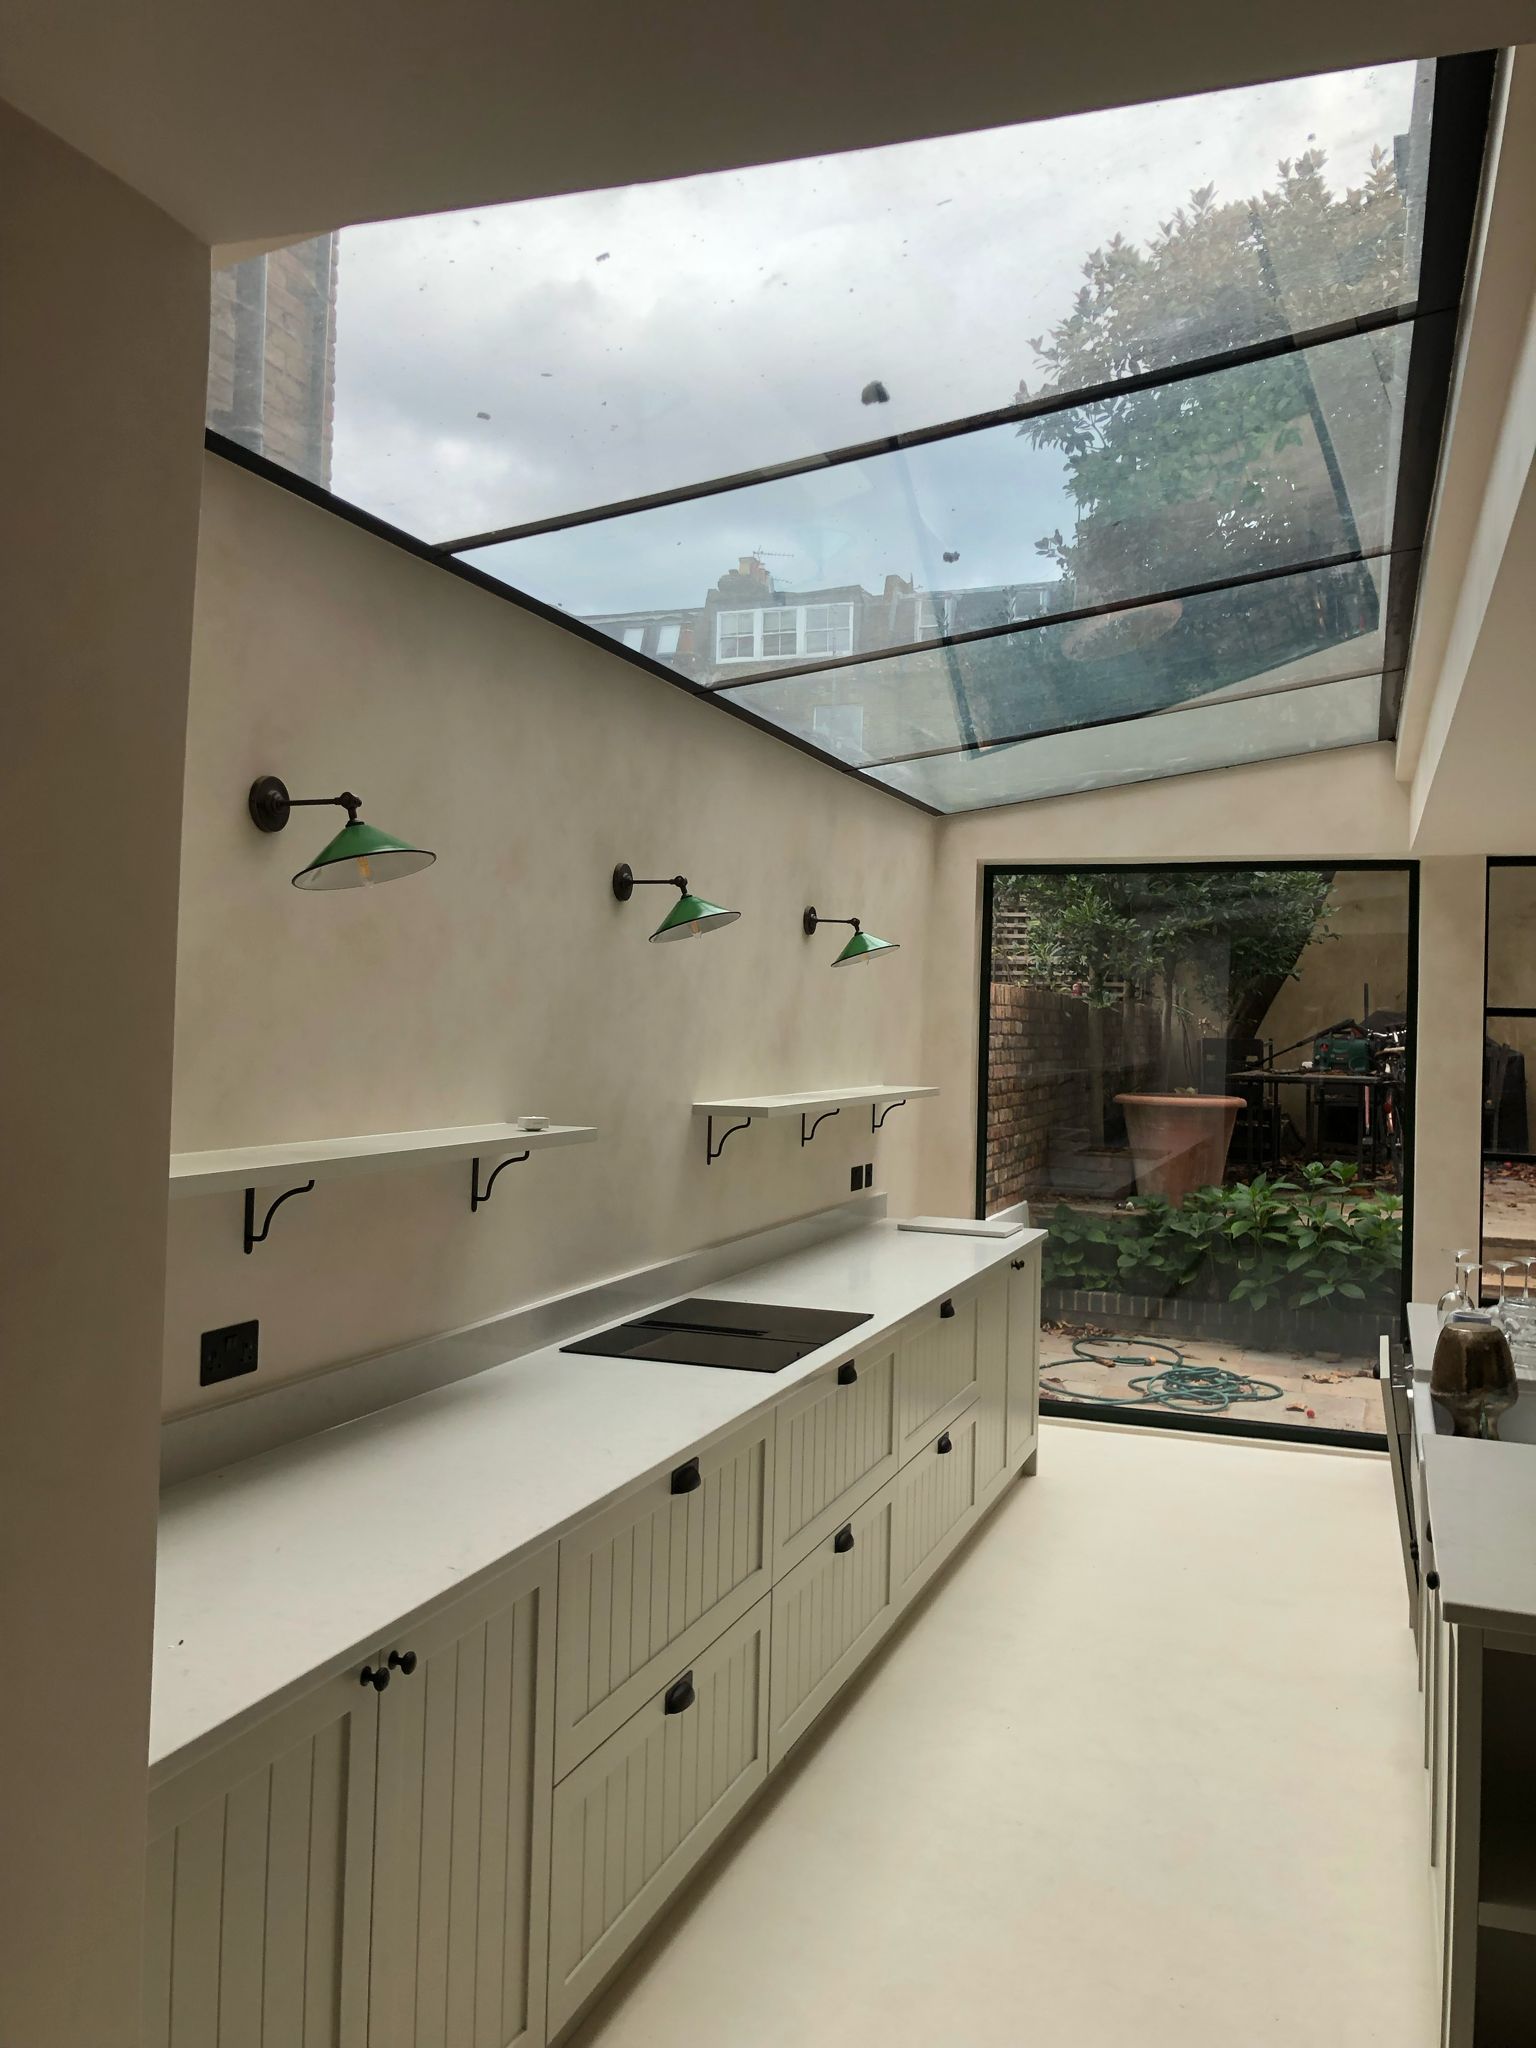
We completed a 25 m² single-storey rear extension in West London in early 2026. The project included a full glass roof section, Crittall-style glazed doors, underfloor heating, and was built to a mid-to-high specification. The construction cost was approximately £92,000 (excluding the kitchen fit-out). Build time was 13 weeks.
Double-storey extension cost
A double-storey extension is significantly better value per square metre than a single-storey because the most expensive parts — foundations and the roof — are shared across two floors. You're essentially getting two rooms for 50–65% more than the cost of one.
| Size | Cost range | What you get |
|---|---|---|
| 35 m² (2 × 17.5 m²) | £90,000–£120,000 | Kitchen-diner below, bedroom/office above |
| 50 m² (2 × 25 m²) | £130,000–£170,000 | Large kitchen-living space below, master bedroom with en-suite above |
Important: double-storey extensions almost always require planning permission (they don't fall under permitted development for most properties). Budget an additional 8–12 weeks and £2,000–£5,000 for the planning process before construction begins.
Side-return extension cost
The side-return — that narrow alley down the side of a Victorian or Edwardian terraced house — is one of the most cost-effective ways to add usable space. A side-return extension typically adds 8–15 m² and transforms a narrow galley kitchen into a proper working space.
Expect to pay £30,000–£55,000 for a side-return extension in London. The cost per m² tends to be higher than a standard rear extension (£3,000–£4,200/m²) because the structural steelwork required to open up the side wall is proportionally expensive relative to the small floor area gained.
Kitchen extension cost
When we say “kitchen extension” we mean the full package: the structural extension itself plus a new kitchen fitted inside it. This is the project most of our clients are actually doing — they want to extend and fit a new kitchen in one go.
| Component | Cost range |
|---|---|
| Extension build (20 m², mid-spec) | £65,000–£80,000 |
| Kitchen supply & install (mid-range) | £12,000–£25,000 |
| Appliances (integrated) | £3,000–£8,000 |
| Worktops (quartz/granite) | £3,000–£6,000 |
| Total project | £83,000–£119,000 |
Real project: Ealing open-plan renovation
A full open-plan kitchen-diner renovation in Ealing, combining a rear extension with internal wall removal and a new kitchen installation. The finished space included a large island, integrated appliances, engineered oak flooring and underfloor heating throughout. Total project cost was approximately £105,000.
What's included (and what's not) in the per-m² price
Typically included
- Foundations and groundworks
- Structural walls (blockwork or timber frame)
- Steelwork (RSJs, lintels)
- Roof structure and waterproofing
- Windows and external doors
- Internal plastering and rendering
- First-fix electrics and plumbing
- Flooring prep (screed)
- Decoration (painting)
- Building regulations compliance
Usually excluded
- Architect fees (£3,000–£8,000)
- Structural engineer (£1,000–£3,000)
- Party wall surveyor (£1,000–£3,000 per neighbour)
- Planning application fee (£258 for householder)
- Kitchen or bathroom fit-out
- Furniture and appliances
- Garden landscaping/reinstatement
- VAT (if contractor is VAT-registered)
Hidden costs to budget for
These are the costs that catch people off guard. We always advise our clients to keep a 10–15% contingency on top of the quoted construction price.
- Party wall agreements — if your extension is on or near a shared boundary, you'll need a party wall agreement under the Party Wall Act 1996. Budget £1,000–£3,000 per neighbour (you pay for both surveyors).
- Thames Water build-over agreement — if a public sewer runs under or near the extension footprint, Thames Water must approve the work. This is very common in London. Cost: £0 for the application, but potential design changes can add £2,000–£5,000.
- Tree protection — if mature trees are within influencing distance of the foundations, you may need deeper piled foundations (adding £5,000–£12,000) or specialist root protection measures.
- Asbestos removal — common in pre-1990s properties. If found during demolition, licensed removal costs £500–£3,000 depending on extent.
- Skip permits and parking suspensions — councils like Hounslow, Ealing and Richmond charge £30–£100 per week for skip permits. If you need a parking bay suspended for materials delivery, that's another £150–£300.
How to keep extension costs down
We're not going to pretend that extensions are cheap — but there are legitimate ways to reduce the bill without compromising quality:
- Build under permitted development — avoiding a planning application saves £258 in fees and, more importantly, 8–12 weeks of waiting time (time = money if you're renting elsewhere). Read our guide to permitted development rules in London.
- Go flat-roof, not pitched — a flat roof with rooflights is typically £4,000–£8,000 cheaper than a pitched roof on a single-storey extension.
- Standardise your glazing — standard bi-fold doors are half the price of bespoke Crittall-style steelwork. If the budget is tight, standard aluminium bi-folds from a reputable manufacturer look great.
- Phase the kitchen separately — you can move in to the extension with a temporary kitchen setup and fit the permanent kitchen a few months later when cash flow allows.
- Get a fixed-price quote — provisional sums and “allowances” in a quote are where costs spiral. At Delta, every quote is fully itemised with no provisional sums.
How long does a house extension take?
The build itself is only part of the timeline. Here's the full picture from first phone call to moving the furniture in:
| Phase | Duration | Notes |
|---|---|---|
| Design & drawings | 2–4 weeks | Architect produces plans; structural calcs prepared |
| Planning permission | 8–12 weeks | If required — skip if under permitted development |
| Party wall & building regs | 2–6 weeks | Can run in parallel with planning |
| Tender & contractor selection | 2–4 weeks | Get 3 quotes; check references |
| Construction | 10–20 weeks | Depends on extension type (see table above) |
| Snagging & handover | 1–2 weeks | Final inspections, certificates, sign-off |
Total timeline: roughly 6–10 months from first call to completion. The design and approval phase is almost always longer than people expect — start planning early.
Frequently asked questions
How much does a house extension cost in London in 2026?
A house extension in London costs between £2,200 and £4,500+ per square metre in 2026, depending on the type and specification. A typical 20 m² single-storey rear extension costs £65,000–£95,000, while a 40 m² double-storey extension costs £110,000–£170,000. London prices are 30–40% above the UK national average.
How much does a single-storey extension cost per m² in London?
A single-storey extension in London costs £2,800–£4,500 per m² depending on specification. A basic spec starts around £2,800/m², a mid-range finish is £3,200–£3,800/m², and a high-end specification with underfloor heating, bespoke joinery and premium finishes reaches £4,000–£4,500/m².
What is included in extension cost per m²?
Extension cost per m² typically includes foundations, structural walls, roof, windows and doors, internal plastering, electrics, plumbing, flooring prep, and decoration. It usually excludes kitchen/bathroom fittings, furniture, landscaping, party wall surveyor fees, planning application fees, and architect/structural engineer fees.
Is a double-storey extension cheaper per m² than a single-storey?
Yes. A double-storey extension is typically 15–25% cheaper per m² than a single-storey because the foundations and roof (the most expensive elements) are shared across two floors. You get roughly double the floor area for only 50–65% more cost than a single-storey.
How long does a house extension take in London?
A typical single-storey rear extension takes 10–14 weeks from breaking ground. A double-storey extension takes 14–20 weeks. Side-return extensions are usually 8–12 weeks. Add 6–10 weeks before construction for planning permission (if required), building regulations approval, and party wall agreements.
Do I need planning permission for an extension in London?
Many single-storey rear extensions fall under permitted development and do not need planning permission, provided they meet size and height limits. However, if your property is in a conservation area, is a flat/maisonette, or has been previously extended, you may need to apply. Read our guide to permitted development rules in London.
Get a fixed-price quote for your extension
Send us your drawings (or even a sketch), the address, and a rough idea of what you want — a director will reply within one working day with an honest assessment of cost and timeline. No obligation, no sales pitch.
Request a free quote